Individualūs komponentai
Laikiklių, korpusų, adapterių, gaubtų ir kitų konkrečiam poreikiui pritaikytų detalių kūrimas.
3D MODELIAVIMAS
Techninis 3D ir CAD modeliavimas mechaninėms detalėms, gamybai ir 3D spausdinimui pagal eskizus, matmenis, brėžinius, nuotraukas ar idėją.
PRINTURA
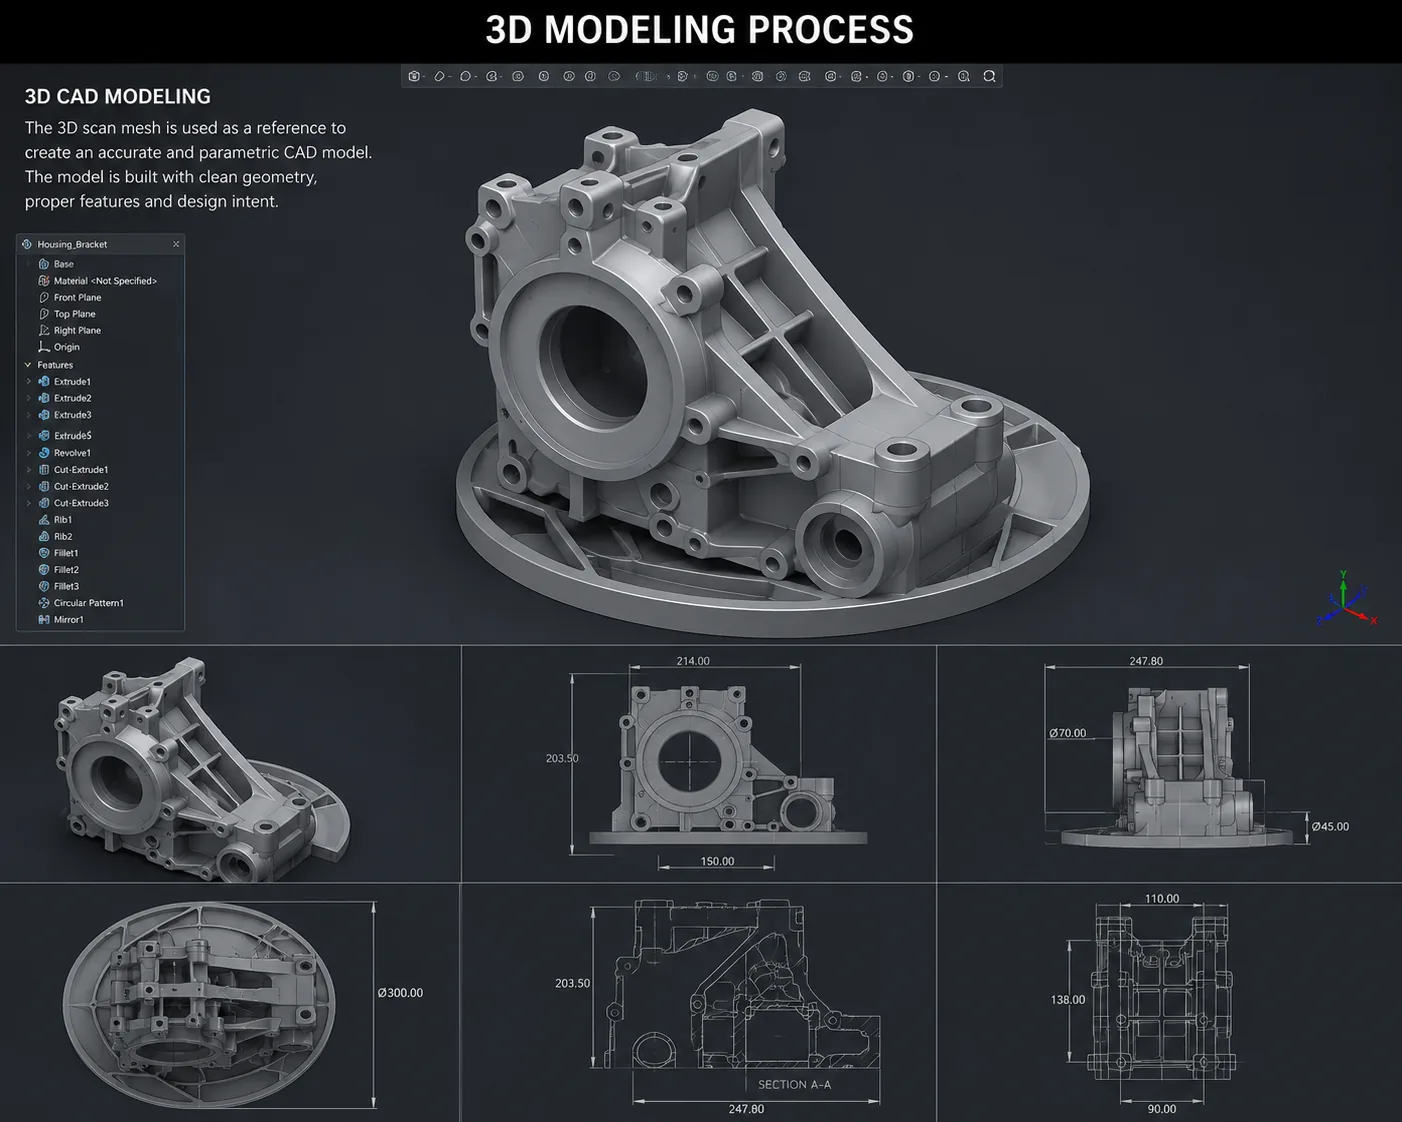
Techninis 3D modeliavimas sujungia pradinę idėją su CAD modeliu, kurį galima gaminti, 3D spausdinti ar naudoti mechaniniame surinkime. Darbą galima pradėti nuo eskizo, matmenų, techninio brėžinio, nuotraukų, esamos detalės ar aiškiai aprašytos funkcijos.
Modelis kuriamas pagal numatytą paskirtį. Tai gali būti modelis pagal brėžinį, mechaninė detalė, spausdinama geometrija, esamo dizaino pakeitimas arba gamybai paruoštas CAD tolesniam inžineriniam darbui. Atsižvelgiama į kritinius matmenis, sąsajas ir gamybos apribojimus, o ne tik į vizualią formą.
DAŽNI PRITAIKYMAI
Laikiklių, korpusų, adapterių, gaubtų ir kitų konkrečiam poreikiui pritaikytų detalių kūrimas.
Brėžinių, eskizų ir matmenų pavertimas panaudojamu trimačiu modeliu.
Esamos geometrijos koregavimas keičiant matmenis, sąsajas, tarpus ar funkcinius elementus.
Detalės paruošimas adityviai gamybai, kai pradinė idėja ar turima informacija dar nėra tinkamas gamybai modelis.
DARBO EIGA
Peržiūrime matmenis, eskizus, nuotraukas, brėžinius, esamus failus ir detalės funkcinius reikalavimus.
Geometrija kuriama ir tikslinama pagal sutartus matmenis, sąsajas ir numatytą gamybos būdą.
Modelis patikrinamas ir paruošiamas 3D spausdinimui, gamybai ar kitam projekto etapui.
KĄ ATSIŲSTI
Naudinga pateikti eskizus, brėžinius, matmenis, nuotraukas, turimus 3D failus, sujungiamų detalių matmenis ir trumpai aprašyti, ką komponentas turi atlikti.
DAŽNI KLAUSIMAI
Trumpi atsakymai į dažniausiai kylančius klausimus apie šią paslaugą.
Taip. Modeliavimą galima pradėti nuo eskizų, brėžinių, matmenų, nuotraukų, turimų failų arba aiškaus funkcinio poreikio aprašymo.
Taip. Matmenis, sąsajas, tarpus ir funkcinius elementus galima koreguoti, jei pateikta geometrija tinkama reikalingiems pakeitimams.
Taip. Jei projektas skirtas adityviai gamybai, geometrija gali būti kuriama atsižvelgiant į šį gamybos būdą ir projektas gali tęstis 3D spausdinimo etapu.
Ypač naudingi kritiniai matmenys, sujungimo vietos, atskaitos geometrija, numatoma funkcija ir galimi dydžio ar surinkimo apribojimai. Daugiau konteksto leidžia modeliuojant daryti mažiau prielaidų.
Taip. Pagrindinis tikslas yra panaudojama inžinerinė geometrija mechaninėms detalėms, gamybai, modifikacijoms ir 3D spausdinimui, atsižvelgiant į matmenis, sąsajas ir funkciją.